






2 Beds
2 Baths
1,483 SqFt
2 Beds
2 Baths
1,483 SqFt
Key Details
Property Type Single Family Home
Sub Type Single Family Residence
Listing Status Active
Purchase Type For Sale
Square Footage 1,483 sqft
Price per Sqft $232
Subdivision Spring Hill
MLS Listing ID O6454099
Bedrooms 2
Full Baths 2
Construction Status Completed
HOA Y/N No
Year Built 1987
Annual Tax Amount $691
Lot Size 0.300 Acres
Acres 0.3
Property Sub-Type Single Family Residence
Source Stellar MLS
Property Description
The 2022 renovation included a new roof, new HVAC, new pool equipment, new flooring, updated walls, an updated kitchen and bathrooms, fresh paint throughout and brand-new appliances. The septic leach field was replaced in 2023, and LeafFilter gutters were added, so major systems are recent and the next owner can move in without a list of projects.
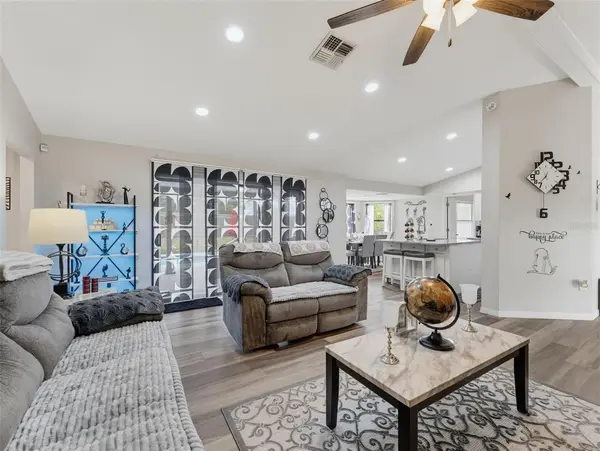
A welcoming foyer opens to the living room, with a dining nook just off the kitchen. Easy-care linoleum flooring runs through the main living areas. There are two full baths, and the den provides flexible space for a home office, hobby room or guest area. Ceiling fans throughout keep the home comfortable.
Step outside to the screened pool and covered lanai, with ceiling fans and patio lighting for relaxing or entertaining day or night. The fenced corner lot gives the home extra space, privacy and curb appeal. Inside laundry and a 2-car garage add convenience. City water.
Located in Spring Hill, Hernando County, with easy access to shopping, dining, medical offices and the Suncoast Parkway for the drive to Tampa. Weeki Wachee Springs and Gulf beaches are a short drive away. Some photos have been virtually rendered.
Location
State FL
County Hernando
Community Spring Hill
Area 34609 - Spring Hill/Brooksville
Zoning PDP
Interior
Interior Features Accessibility Features, Cathedral Ceiling(s), Ceiling Fans(s), Eat-in Kitchen, High Ceilings, Open Floorplan, Primary Bedroom Main Floor, Solid Surface Counters, Solid Wood Cabinets, Thermostat
Heating Central, Electric
Cooling Central Air
Flooring Carpet
Furnishings Negotiable
Fireplace false
Appliance Cooktop, Dryer, Electric Water Heater, Freezer, Ice Maker, Microwave, Range, Range Hood, Refrigerator, Washer
Laundry Laundry Room
Exterior
Exterior Feature Private Mailbox, Rain Gutters
Pool In Ground, Screen Enclosure, Vinyl
Community Features Street Lights
Utilities Available Cable Connected, Electricity Connected, Sewer Connected
View Y/N No
Water Access No
Roof Type Shingle
Attached Garage true
Exposure South
Garage true
Private Pool Yes
Building
Entry Level One
Foundation Concrete Perimeter, Slab
Lot Size Range 1/4 to less than 1/2
Sewer Septic Tank
Water Public
Structure Type Block,Concrete,Stucco
New Construction false
Construction Status Completed
Schools
Elementary Schools Pine Grove Elementary School
Middle Schools West Hernando Middle School
High Schools Central High School
Others
Pets Allowed No
Senior Community No
Ownership Fee Simple
Acceptable Financing Cash, Conventional, FHA, Other, VA Loan
Listing Terms Cash, Conventional, FHA, Other, VA Loan
Special Listing Condition None

Schools and Properties Nearby
Find out why customers are choosing LPT Realty to meet their real estate needs